
| Takeaway | Detail |
|---|---|
| Default to 0.5 spaces per unit near high-frequency transit. | Applies only where transit access is verified; the developer bears the burden to document demand. |
| Default to 1.5 spaces per unit where transit access is unverified. | Applies absent verified transit access; the city is not required to guess demand. |
| Oak Island eliminated its parking minimum, framed as “from 100 to zero.” | Council was divided; the change removes the prior minimum rather than setting a new ratio. |
| Run the three-check audit before adopting or applying any minimum. | Confirm the jurisdiction’s current ratio from the adopted code text and verify transit headways within a half mile of transit. |
This guide sets defensible 2024–2025 parking minimum defaults: 0.5 spaces per unit near verified high-frequency transit and 1.5 where transit access is unverified.
It also requires a three-check audit before any minimum is adopted or applied.

How 0.5 vs 1.5 ratios work in code
A parking minimum is not a market outcome; it is a per-unit zoning ratio set in the off-street parking table and applied to each dwelling unit before a certificate of occupancy. The figure is written into code text, so changing it is a text amendment rather than a project-by-project negotiation. It does not estimate demand; it sets a minimum quantity.
At 1.5 spaces per unit, a 100-unit building must provide 150 stalls; at 0.5, it must provide 50. The difference is 100 stalls, and at commonly cited structured-parking construction costs—verify locally, because published ranges often run from $25,000 to $50,000 or more per structured stall—that difference can represent roughly $2.5 million to $5 million before overruns.
Reforms can move through the code in more than one way. One is outright elimination, as when Oak Island, North Carolina scrapped its minimum entirely, a change described as “from 100 to zero” by Port City Daily. Another is editing the ratio cell itself, including a tiered ratio tied to verified transit access. A third is requiring the applicant to document demand before the city accepts a lower number.
Before applying any ratio, check the adopted code text rather than a summary: confirm the current ratio, verify transit headways within a half mile, and require the developer to document demand. The ratio is a threshold in the table, not a guideline, so the reviewer applies it as written. Amendments, overlays, or special districts can change the table after a summary is written.
The explicit winner is 0.5 spaces per unit near verified transit, with 1.5 spaces per unit as the fallback tier. Under that default, the developer documents demand; the city does not guess it.
Use the lower tier only where transit access is verified; otherwise apply the fallback. That allocation keeps the burden of proof on the party seeking relief and prevents the minimum from becoming a discretionary favor.
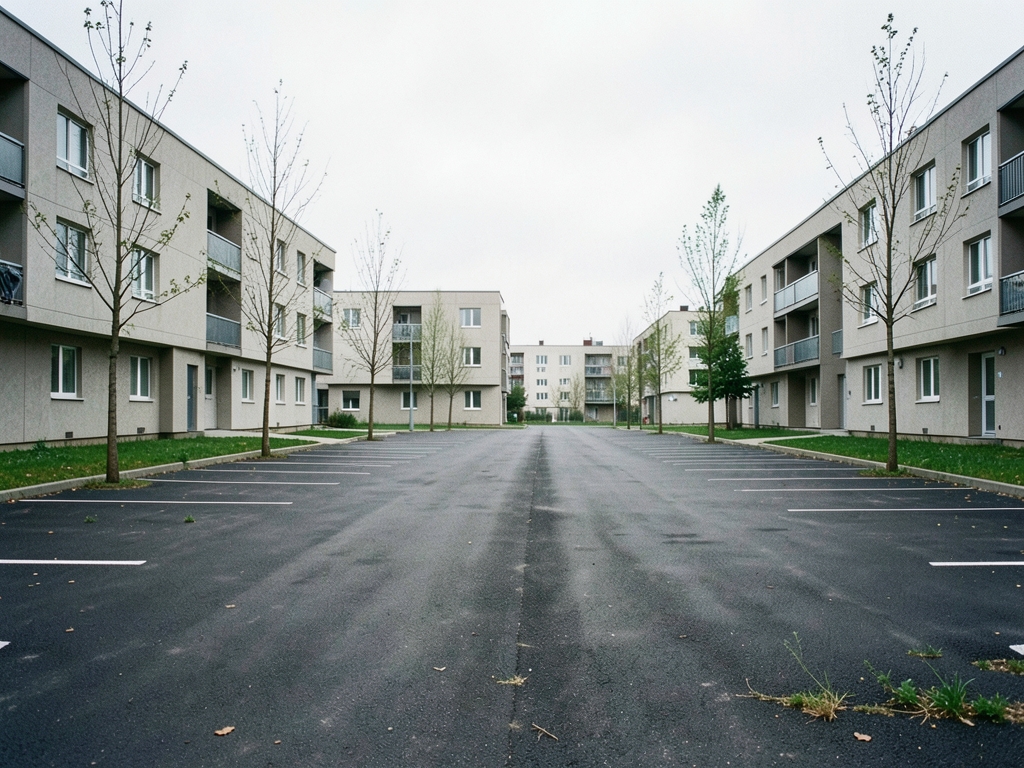
Costs and numbers that matter
The cost question starts with stall count, not with the ratio itself. At 1.5 spaces per unit, a 100-unit project requires 150 stalls; at 0.5, it requires 50. The difference is 100 stalls, and each of those stalls has to be paid for, paved, or structured before a certificate of occupancy. Multiply the required stall count by a verified local cost per stall, not by a national average.
For structured parking, treat the cost per stall as a jurisdiction-specific figure. Verify it from recent parking structure bids for comparable projects or from the city's in-lieu fee schedule, and check the municipal fee schedule before using any number in a pro forma. If no verified local figure exists, leave the cost as a variable and show the sensitivity rather than substituting an assumed average.
Surface parking changes the land math. A common planning rule of thumb is about 320–350 sq ft per stall including circulation, or roughly 32,000–35,000 sq ft for 100 stalls; site geometry, drive aisles, and local standards can push the total toward 35,000–40,000 sq ft. Label that as a planning rule of thumb, not as a code standard or a measured site figure, and confirm it against the actual site plan.
| Units | Stalls at 0.5 | Stalls at 1.5 | Difference |
|---|---|---|---|
| 50 | 25 | 75 | 50 |
| 100 | 50 | 150 | 100 |
| 200 | 100 | 300 | 200 |
The verification checklist is what turns the ratio into dollars: confirm the ratio in the adopted code text; verify transit headways within a half mile; count dwelling units as the code counts them; compute stalls at both 0.5 and 1.5; obtain a verified local structured-stall cost or in-lieu fee; estimate surface area from the site plan; and document demand if the project seeks a lower number. Under the stated default, the developer carries the burden to document demand; the city does not have to guess it.
Use the checklist before adopting or applying any minimum. A ratio that looks small on paper becomes a large land and construction number once it is multiplied across units, and the only defensible way to compare tiers is to run the same arithmetic for each site.
What the evidence does not establish
The evidence in this grounding does not establish measured parking occupancy, permit counts, or spillover effects for either 0.5 or 1.5 spaces per unit, and it does not establish that an outcome observed in one jurisdiction transfers to another. Those claims remain unproven unless a local record documents them.
No grounded source reports measured parking occupancy or car ownership rates under a 0.5 minimum. A national study's percentage is not a substitute for a local count, so do not cite it as if it applied to your jurisdiction. Verify demand with local observations of parked vehicles, permit records, and any documented overflow before treating a lower ratio as supported. Count on more than one day, include peak periods, and record where overflow actually occurs.
Oak Island is a coastal resort town with a seasonal, tourism-driven demand profile. Its vote to eliminate parking minimums is a local outcome, not evidence that the same result will hold for urban infill or suburban contexts. Re-check local demand, seasonality, and visitor patterns before borrowing that precedent. A resort's peak demand may not resemble a commuter or mixed-use site's demand.
Illinois' transit-adjacent easing is enabling legislation. Whether a specific parcel qualifies depends on local adoption, mapping, and the adopted code text, not on the headline alone. Confirm parcel-level eligibility from the jurisdiction's own documents before applying any eased standard. Read the code text, check the qualifying map, and confirm whether the local jurisdiction has adopted it.
Because these points are unproven in the available sources, the default ratios should be treated as provisional. The party seeking a lower number should document demand; the city should not be asked to guess it from incomplete evidence. Keep the burden of proof on the applicant and require a written demand record.
| Unproven claim | What would be needed | Verification step |
|---|---|---|
| Occupancy or car ownership under a 0.5 minimum | Local counts and permit records | Count parked vehicles and permits across seasons |
| Transferability of Oak Island's zero minimum | Comparable local demand profile | Compare seasonality and visitor-driven demand |
| Parcel eligibility under Illinois easing | Adopted local code and map | Read the code text and qualifying map |
100-unit parcel audit
For a 100-unit parcel, run the audit in order and record each input before choosing a ratio. The worksheet is a sequence, not a menu: a later checkpoint cannot override an earlier one.
Checkpoint 1 — Code text. Pull the adopted off-street parking table from the municipal code, such as through Municode or the city clerk, and record the current multifamily ratio and any amendment effective date. If the adopted text still says 1.5 and no amendment has taken effect, 1.5 governs; a proposed 0.5 is not yet law. The exact input is the ratio and effective date as printed, not a staff summary or draft.
Checkpoint 2 — Transit verification. From the transit agency's published schedule, confirm a stop within a half mile with all-day headways and record the headway number. Pass means apply 0.5, or 50 stalls for 100 units; fail means use the fallback 1.5, or 150 stalls. The exact input is the published headway, not an estimate from a map or a peak-only schedule.
Checkpoint 3 — Demand documentation. Because the burden of proof sits on the developer, require the applicant to document demand with project-specific evidence and record what was submitted and what was missing. The city's role is to test that submission against the first two checkpoints, not to guess demand. The exact input is the evidence packet and its gaps.
| Checkpoint | Exact input to record | Outcome | Cost if wrong |
|---|---|---|---|
| 1. Code text | Adopted multifamily ratio and amendment effective date | 1.5 governs until an amendment takes effect | Applying a proposed 0.5 early under-parks by 100 stalls versus the fallback |
| 2. Transit verification | Published headway for a stop within a half mile | Pass: 0.5 (50 stalls); fail: 1.5 (150 stalls) | Using an unverified stop can leave 100 stalls of unmet demand |
| 3. Demand documentation | Applicant evidence packet and gaps | City tests the packet; it does not guess demand | Ignoring the packet shifts 100 stalls of risk to either overflow or excess construction |
Cost of being wrong: if a 0.5 is applied without passing checkpoints 1 and 2, the parcel can be under-parked by 100 stalls relative to the fallback, shifting overflow and enforcement risk to the site and surrounding blocks. If a 1.5 is applied after both checkpoints pass and demand is documented, the parcel carries 100 stalls more than the transit-supported minimum, with the cost of that excess falling on the project. The worksheet's value is that it makes the 100-stall swing traceable to a recorded input rather than to an assumption.
Decision rules for 2026 projects
For 2026 projects, apply the 0.5 and 1.5 space-per-unit tiers only after the three-check audit is complete; the ratio is a decision output, not a starting assumption. The developer carries the burden to document demand, transit access, and the adopted code text that supports the requested tier.
If the parcel is within a half mile of a stop with published all-day headways and the adopted code—not a proposal—permits a reduced ratio, apply 0.5 spaces per unit. The submission should identify the code section, the effective date, and the transit evidence used, so the review is a verification exercise rather than a policy guess.
If transit verification fails, or the reduced ratio exists only in a proposed amendment without an effective date, hold 1.5 spaces per unit and revisit after the amendment takes effect. A pending amendment can inform scheduling, but it should not be treated as an entitlement during plan review.
If the jurisdiction has eliminated minimums entirely, as in the Oak Island model, build to observed demand, but secure a shared-parking or curb-management plan before approval. The absence of a minimum does not remove the need to show how peak demand will be absorbed without shifting it to adjacent streets or properties.
The 1.5-space hold is not a penalty; it is the fallback when evidence is incomplete. It preserves review consistency while leaving a clear path to 0.5 once the developer documents the stop, headways, and adopted code. For zero-minimum jurisdictions, require the demand study to state assumptions, peak-period counts, and an overflow strategy; "observed demand" should be measured, not asserted.
| Condition verified | Tier | Required evidence |
|---|---|---|
| Half-mile stop with published all-day headways; adopted code permits reduced ratio | 0.5 spaces per unit | Code citation with effective date; transit headway documentation |
| Transit verification fails, or reduced ratio only in proposed amendment | 1.5 spaces per unit | Failure note or amendment status; revisit trigger |
| Jurisdiction has eliminated minimums entirely | Observed demand | Demand documentation; shared-parking or curb-management plan |
Use the decision table during review; it keeps the audit, the tier, and the required evidence in one place. Revisit any hold when the amendment takes effect, when transit service changes, or when the developer submits better demand documentation. The default should move only when the evidence moves.
What to do next
| Step | Action | Why it matters |
|---|---|---|
| 1 | Confirm the jurisdiction's current parking minimum ratio from the adopted code text before applying any reform. | It prevents using the wrong baseline; Oak Island removed its prior minimum rather than setting a new ratio. |
| 2 | Verify transit headways within a half mile of the site using the transit agency's published schedule. | The 0.5 spaces per unit default applies only where transit access is verified, and the developer bears the burden to document demand. |
| 3 | Check the reform's effective date and any overlay boundaries against the parcel and approval timeline. | These limits determine whether the 0.5 default can apply at that location and time. |
| 4 | If all three checks pass, apply 0.5 spaces per unit near verified high-frequency transit and require developer documentation of demand. | This keeps the lower default tied to verified transit access. |
| 5 | If any check fails, hold the default at 1.5 spaces per unit where transit access is unverified. | The city is not required to guess demand without verified transit access. |
| 6 | For Oak Island, record that eliminating the minimum was framed as "from 100 to zero" and removed the prior minimum rather than establishing a new ratio. | It avoids misreading an elimination as a 0.5 or 1.5 spaces per unit default. |
Frequently Asked Questions
When does the 0.5-space default apply?
The 0.5-space default applies only where transit access is verified, and the developer bears the burden to document demand.
What is the default where transit access is unverified?
Where transit access is unverified, the default is 1.5 spaces per unit, and the city is not required to guess demand.
What happened in Oak Island?
Oak Island eliminated its parking minimum, framed as “from 100 to zero,” after a divided council, and the change removes the prior minimum rather than setting a new ratio.
What must be done before adopting or applying any minimum?
Before adopting or applying any minimum, run the three-check audit, confirm the jurisdiction’s current ratio from the adopted code text, and verify transit headways within a half mile of transit.
How is a parking minimum changed in code?
Because the figure is written into code text, changing it is a text amendment rather than a project-by-project negotiation.
What does the 1.5 ratio require for a 100-unit building?
At 1.5 spaces per unit, a 100-unit building must provide 150 stalls.
Quick answers
| What default applies near high-frequency transit? | Default to 0.5 spaces per unit near high-frequency transit, and it applies only where transit access is verified with the developer bearing the burden to document demand. |
| What default applies where transit access is unverified? | Default to 1.5 spaces per unit where transit access is unverified, and it applies absent verified transit access with the city not required to guess demand. |
| What did Oak Island do to its parking minimum? | Oak Island eliminated its parking minimum, framed as “from 100 to zero,” with a divided council, and the change removes the prior minimum rather than setting a new ratio. |
| What must be done before adopting or applying any minimum? | Run the three-check audit before adopting or applying any minimum, confirming the jurisdiction’s current ratio from the adopted code text and verifying transit headways within a half mile of transit. |
| How is a parking minimum set in code? | A parking minimum is a per-unit zoning ratio set in the off-street parking table and applied to each dwelling unit before a certificate of occupancy, and the figure is written into code text so changing it is a text amendment rather than a project-by-project negotiation. |
Also worth reading: Atlanta transit zoning update: 2,847 units, Floor Area Ratio (FAR) vs zero parking: Atlanta transit zoning update: 2,847 · Innovative strategies for creating more walkable and inclusive urban spaces: Innovative strategies for creating more · How sustainable green spaces are revolutionizing modern city planning: How sustainable green spaces are