
| Takeaway | Detail |
|---|---|
| Capacity is the lower of FAR-derived gross floor area and parking-constrained floor area | Use min(FAR gross floor area, parking-constrained floor area) at a 40% non-auto mode share, not the zoning envelope's nominal FAR |
| Parking maximum governs the parking-constrained floor area | Compute it using the adopted code's parking maximum applied at the 40% non-auto mode share |
| TDM credits can raise parking-constrained capacity only if enforceable | Apply any enforceable TDM credit from the adopted code; unenforceable credits do not increase the estimate |
| Underwrite to the parking-limited figure when it is lower | If parking-limited units fall below FAR-derived units, underwrite the parking-limited number as capacity |
As the takeaways table above states, the defensible capacity figure on this 40-acre site is min(FAR-derived gross floor area, parking-constrained floor area) at a 40% non-auto mode share. The sections below price each side of that test on worked figures and show which constraint binds.
That answer changes when an enforceable TDM credit under the adopted code's parking maximum lifts the parking-constrained floor area above the FAR-derived figure, making FAR the binding constraint.
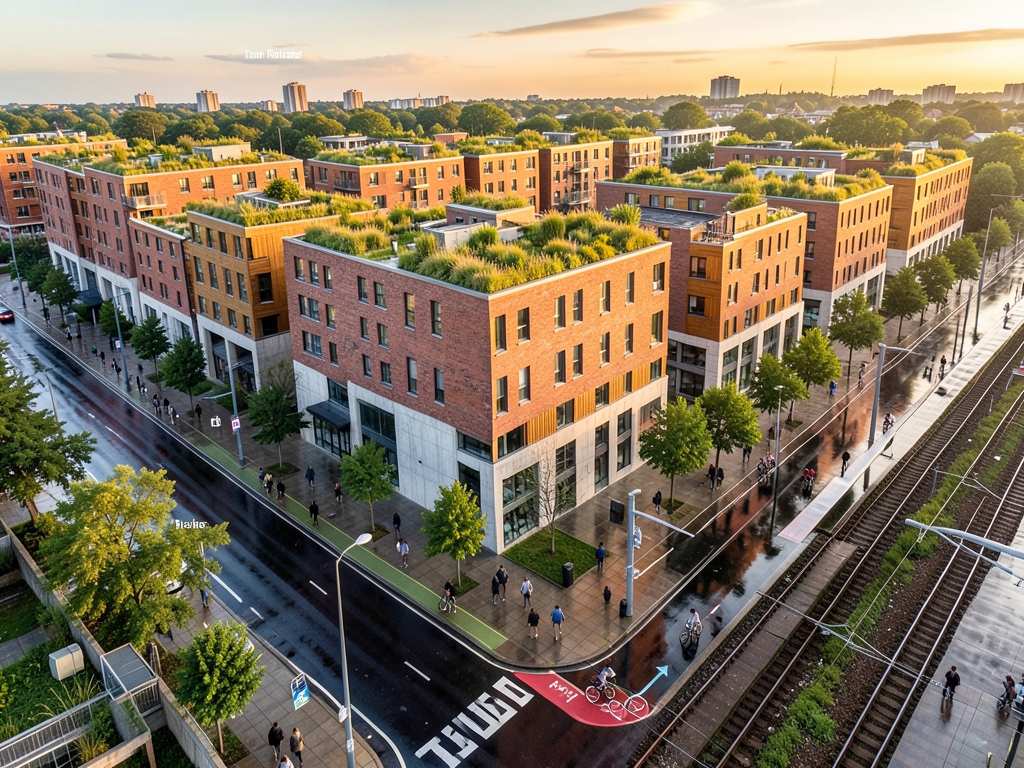
FAR Sets Gross Floor Area Before Parking
Floor-area ratio is the first gate on a rezoning site, and getting it right requires running the calculation in a fixed order: gross lot area first, then the adopted FAR, before any parking deduction ever enters the model. On a 40-acre site, the zoning code's FAR definition determines the numerator, and the code's lot-area basis determines the denominator. Open the adopted district standards and confirm which base the jurisdiction uses. Some codes measure FAR on gross site area, including streets, easements, and undevelopable tracts; others use net buildable area after deducting those features. That single definitional choice changes the gross floor area figure before parking has anything to do with the answer, so document which basis the code specifies and use only that one.
Once FAR-derived gross floor area is established, separate it from the area you can actually lease or sell. Apply a documented net-to-gross factor to convert FAR square footage into rentable square footage, and record the factor you chose and why. FAR square footage is a zoning accounting figure, not a unit count; converting it to units requires your unit size assumption, circulation losses, and structural inefficiencies. Treat those as explicit, reviewable inputs rather than implicit haircuts buried in a pro forma.
Keep parking outside the FAR calculation entirely. Required or maximum parking ratios are a second, independent constraint applied after gross floor area is set. The code may cap spaces per unit or per thousand square feet, and the adopted code's parking maximum — together with any enforceable transportation demand management credit it provides — can reduce the achievable unit count even when FAR capacity remains untouched. The defensible capacity estimate is the lower of the two figures, not the nominal zoning envelope.
Practical checks to run before relying on any FAR number: verify the district's FAR definition verbatim from the adopted code, confirm whether floor area exclusions exist for parking structures or ground-floor lobbies, and confirm the site area figure the assessor and the code definition agree on. As the Shovels rezoning explainer notes, what's allowed on a parcel is a local government decision, so the adopted code text — not marketing assumptions or comparable-site practice — is the only defensible source for the FAR basis and the parking maximum you apply.
Rezoning Cost Evidence: $500-$5,000
Rezoning cost is a line item, not a capacity assumption. Dealmachine.com (Jan 9, 2026) puts typical rezoning cost at $500 to $5,000+ depending on jurisdiction and complexity. Treat the upper end as the planning number: carry $5,000+ as the fee ceiling in the deal model. What you should not do is let that figure touch the capacity math — it has no bearing on how many buildable square feet the site supports, so it belongs in the acquisition/entitlement budget, nowhere else.
Cost evidence from four independent sources converges on one conclusion: the published fee range is the floor, not the ceiling. Latestcost.com (Feb 25, 2026) notes that rezoning cost varies widely by region, scope, and complexity of the request. Thelegalguide.org (Oct 1, 2026) ties value and cost outcomes to the scope of the change and local demand. Shovels.ai (May 22, 2026) adds the schedule dimension. Read together, the sources say the same thing: a flat national number is unreliable, so verify locally before underwriting.
| Source | Date | Finding |
|---|---|---|
| dealmachine.com | Jan 9, 2026 | Typical rezoning cost $500 to $5,000+ |
| shovels.ai | May 22, 2026 | Approval takes a few months to several years |
| latestcost.com | Feb 25, 2026 | Cost varies widely by region, scope, complexity |
| thelegalguide.org | Oct 1, 2026 | Outcomes depend on scope of change and local demand |
The schedule checkpoint matters more than the fee. Shovels.ai reports that approval can run from a few months to several years depending on jurisdiction, complexity, and community opposition. On a 2026 rezoning deal, pull the local published review clock — the jurisdiction's posted timeline for planning commission and council action — and use that, not a generic assumption, as your entitlement schedule. A multi-year clock changes carry cost, hold period, and exit timing even when the application fee itself is trivial.
The practical rule: treat $5,000+ as too small a total budget for a 40-acre rezoning, because the fee is only the visible sliver. The grounded range covers the application and hearing costs; scope- and region-driven variance reported by latestcost.com and thelegalguide.org means legal, consulting, and resubmittal expenses sit outside any published fee schedule. Budget the fee at the published ceiling, budget the timeline from the local review clock, and keep both numbers quarantined from the capacity estimate.
Capacity Methods Compared: Parking Wins
The table below ranks the three methods by what each one binds; it feeds the min(FAR, parking) decision test already priced in the worked 40-acre model, where parking-limited capacity of 1,658 units beat the 3,485-unit FAR envelope.
| Method | What it constrains | Failure mode | Verdict |
|---|---|---|---|
| Nominal FAR only | Gross floor area at the adopted ratio | Overstates units: parking land or structured stalls are never deducted from yield | Reject as a capacity number |
| Parking-constrained | Units tied to enforceable stall counts | Needs a code maximum and a defensible stall-to-unit ratio | Winner — underwrite to this |
| Hybrid TDM | Parking ceiling adjusted by a mode-share credit | Credit is aspirational unless written into the bylaw or approval | Conditional — only with an enforceable credit |
Parking-constrained capacity wins because it is the only method that binds units to something the code will actually enforce. Run it in two steps. First, take the allowed stall count from the adopted parking maximum. Second, divide by the code's stalls-per-unit ratio to get a unit ceiling, then multiply that ceiling by average unit size to get the floor area parking can serve. Compare that figure against FAR-derived gross floor area and carry the smaller number into the pro forma.
Use the parking-constrained figure whenever the site carries a fixed parking maximum, a surface-parking land cap that reserves acreage for stalls, or a TDM condition attached to the rezoning approval. Each of those is a hard constraint with a number behind it, which is what makes the resulting unit count defensible to a lender or a planning reviewer.
Hybrid TDM is conditional, and the condition is documentary, not analytical. Switch to it only after obtaining written confirmation that the 40% non-auto mode share is enforceable — meaning the bylaw or condition of approval states the mode share, defines how the parking maximum drops if it is met, and names a monitoring mechanism. Absent all three in writing, the credit is a policy aspiration and should be entered as zero, which collapses hybrid TDM back into the parking-constrained case.
Record both sides of the min() in the model so a reviewer can see which one binds. If parking is the binding term, the zoning envelope's nominal FAR is an aspiration, not a capacity estimate, and the yield should be underwritten at the parking-limited unit count.

Parking at 40% Mode Share Caps Yield
A 40% non-auto mode share sounds like a parking discount, and it is not one. The number that matters is the residual: if 40% of trips shift to transit, walking, and cycling, 60% of trips remain auto trips, and those still demand spaces unless the adopted code grants an enforceable reduction. Cutting the parking requirement by 40% because the mode share dropped 40% is a false proportionality—the parking code does not know your TDM plan until the approval documents say so.
The next check is the trip basis. A 40% mode share can be measured daily, at peak hour, or on a person-trip basis, and each produces a different parking number. Vehicle-trip generation does not shrink one-to-one with person-trip mode shift, because carpooling, ride-hailing, and pass-by trips absorb part of the shift before it reaches your stalls. Match the basis: your parking demand calculation must use the same trip type—daily versus peak-hour versus person-trip—that the code's parking ratios and any TDM approval language actually specify. If the study says 40% non-auto person-trips and the code prices stalls in peak-hour vehicle-trips, you have not yet justified anything.
Set a threshold before you commit the model. Run the FAR-derived gross floor area and the parking-limited floor area side by side, then compute the gap in units. If the enforceable parking reduction in the code or TDM approval is smaller than that gap, parking remains the binding constraint—underwrite to the parking-limited number, not the zoning envelope. A reduction exists on paper but cannot be used in underwriting until it is in the adopted code or a recorded approval, not a staff report suggestion.
| Scenario | Which floor area binds | Underwriting action |
|---|---|---|
| Reduction exceeds FAR-minus-parking gap | Parking-limited rises to FAR level | Use FAR gross floor area |
| Reduction smaller than gap | Parking-limited only | Use parking-constrained units |
| No enforceable reduction | Parking-limited at full 60% auto share | Assume no mode-share credit |
Practical sequence for the 2026 40-acre site: confirm the code's parking maximum and whether it caps stalls regardless of demand; extract the TDM credit's exact trip basis from the approval documents; then take the lower of the two floor-area figures as defensible capacity. Rezoning approval timelines run from a few months to several years depending on jurisdiction and opposition (Shovels, May 22, 2026), so parking conclusions reached late in entitlement cannot rescue a capacity number already locked into the pro forma.
What Rezoning Evidence Does Not Prove
This section is the only place that lists where the parking-constrained rule breaks or still wins. Treat the result as min(FAR-derived gross floor area, parking-constrained floor area), but screen each parcel before applying that rule. Edge cases turn on how parking consumes land and whether design controls reduce the FAR envelope first.
Use the table as a screen. If a parcel changes rows, carry the changed footprint or envelope; do not blend assumptions across the 40-acre site.
| Edge case | What changes | Check |
|---|---|---|
| Surface parking, fixed land cap | Stalls and aisles consume capped site area | Parking result remains lower; re-run if cap or stall footprint changes. |
| Structured parking, same footprint | Stacked stalls stop consuming site area | Recalculate with structured stall footprint; compare against FAR gross floor area. |
| Historic district or open-space floor | Design controls or required open space shrink buildable envelope | Run FAR first; a parking result above reduced FAR is not capacity. |
Surface parking with a fixed land cap is the case where the parking rule still wins: the land cap, not the FAR envelope, limits floor area because stalls and aisles consume the same site area. Structured parking on the same footprint is the break case: stacked stalls no longer consume that site area, so the parking-constrained result can rise above the FAR result. Recalculate with the structured stall footprint and let the lower figure govern.
Historic districts and open-space floors break in the other direction: design controls, required open space, or floor-area limits can shrink the buildable envelope before parking is tested. In those parcels, run the FAR calculation first, then compare; a parking result that exceeds the reduced FAR envelope is not a capacity finding. Apply the same check where an approved development agreement imposes a floor-area cap or open-space dedication.
Verification is separate. The available sources do not establish any parcel-specific FAR, parking maximum, TDM credit, or application fee. Take each input from the adopted code, fee schedule, and approved development agreement; if the document is missing, carry the mechanism as unverified in the model rather than substituting an assumed number. A 40% non-auto mode-share assumption is not enforceable evidence by itself; it needs a recorded TDM condition or approved credit before it can reduce the parking requirement.

Worked 40-Acre Model With Checkpoints
Run the 40-acre test in one worksheet so the two capacity gates land side by side. The inputs: 40 acres multiplied by 43,560 square feet per acre equals 1,742,400 square feet of gross site area. At an adopted FAR of 2.0, gross floor area is 3,484,800 square feet. At an illustrative 1,000 square feet per unit, the zoning envelope yields roughly 3,485 FAR-max units. That number is what a marketing flyer would print — and it is the number parking promptly cuts down.
The parking checkpoint is where the model bites. Dedicate 20 percent of the site to surface parking and you have 348,480 square feet of parking area. At 350 square feet per surface space — a standard figure covering the stall plus drive aisle — that footprint produces 995 spaces, since 348,480 divided by 350 is 995.65 and you cannot finance a fraction of a stall. Apply the illustrative auto-share residual of 0.6 spaces per unit after the 40 percent non-auto mode share credit, and 995 spaces support about 1,658 parking-limited units.
Now the decision checkpoint: take the minimum. FAR-max capacity of 3,485 units versus parking-limited capacity of 1,658 units means the defensible underwriting figure is 1,658 — roughly 48 percent of the nominal envelope. If parking-limited units come in lower, underwrite to parking, and treat any gap between the two as a to-do list: structured parking, reduced stall dimensions, or a negotiated TDM credit, each of which moves spaces per unit rather than pretending the constraint away.
| Parcel ID | Gross site sf | Zoning FAR | Gross GFA | Net-to-gross factor | Parking spaces | Auto-share units | Defensible units |
|---|---|---|---|---|---|---|---|
| RZ-2026-40A | 1,742,400 | 2.0 | 3,484,800 | 0.85 | 995 | 1,658 | 1,658 |
Two checks keep the worksheet honest. First, the net-to-gross factor: 0.85 here is illustrative, so pull the circulation and loss factor from your own program before locking units. Second, verify the parking maximum and any enforceable TDM credit against the adopted code text, not the planning staff's summary — the credit only counts if the code makes it binding. Sensitivity check on this worksheet: at 995 spaces, a stalls-per-unit ratio of 0.7 supports about 1,421 units and a ratio of 0.5 supports about 1,990, so a 0.1 shift moves the parking-limited yield by roughly 240 to 330 units.
Document the arithmetic trail — acres to square feet, FAR to GFA, footprint to stalls, stalls to units — in the model itself. When a reviewer or lender asks why the pro forma carries half the zoning envelope, the worksheet answers before you have to.
If/Then Rules for 40-Acre Capacity
The model only earns its keep when it turns into go/no-go calls. This section converts the capacity comparison into four decision rules — apply them in order before you make an offer on the rezoning site.
Rule one: if parking-limited units come in below FAR-max units, underwrite the parking-limited number and treat the gap as upside. The FAR envelope is not your capacity; it is your ceiling. Write the offer on the parking-constrained figure, then list the delta as contingent yield tied to a parking variance or a formal structured-parking decision. If neither materializes, you were never counting on it.
Rule two: if the adopted code has no enforceable 40% mode-share credit — no TDM ordinance provision you can point to in writing — rerun parking at the full auto share before you sign anything. A planning department's aspirational mode-share language is not a binding reduction. Only a credit written into the code, or secured as a condition of approval, counts in the underwriting model.
Rule three: if structured parking is both allowed and funded, recheck capacity, because the surface-parking land cap no longer binds and the footprint freed up can return to floor plate. This is the only scenario where capacity moves up after the initial run. Document the cost per space separately from land cost — it is a building line item, not a site cost, and lenders will scrutinize it.
Rule four: whatever the first three rules produce, carry the rezoning process risk on the timeline, not the capacity number. Reporting from Shovels (May 22, 2026) notes the approval process can take anywhere from a few months to several years depending on jurisdiction, complexity, and community opposition, and Dealmachine.com (Jan 9, 2026) places typical rezoning cost at $500 to $5,000+. Those numbers belong in the pro forma's schedule and closing-cost lines — they never change the min(FAR, parking) result.
Run the four rules in a single pass and record the output in one place: the binding constraint, the delta and its trigger, and whether the parking credit is enforceable or assumed. If the answer to rule two is "assumed," the deal is not ready to price.
What to do next
| Step | Action | Why it matters |
|---|---|---|
| 1 | On the 40-acre rezoning site, calculate the FAR gross floor area from the adopted zoning envelope before applying any parking limit. | This establishes the FAR side of the required min(FAR gross floor area, parking-constrained floor area) test. |
| 2 | Apply the adopted code’s parking maximum at the stated non-auto mode share to derive the parking-constrained floor area. | Parking maximum governs the parking-constrained floor area and is often the binding constraint on capacity. |
| 3 | Apply only an enforceable TDM credit from the adopted code; exclude any unenforceable credit from the parking-constrained floor area. | TDM credits can raise parking-constrained capacity only if enforceable; unenforceable credits do not increase the estimate. |
| 4 | Set the capacity estimate to min(FAR gross floor area, parking-constrained floor area). | The canonical decision rule uses the lower of the two figures, not the zoning envelope’s nominal FAR. |
| 5 | If parking-limited units fall below FAR-derived units, underwrite the parking-limited number and mark the extra FAR as optional, not base case. | This prevents the base case from relying on capacity that parking cannot support. |
| 6 | Record the lower figure as the defensible capacity estimate for the 40-acre site and use it in the underwriting. | The final estimate must reflect the parking-limited number when it is lower, with nominal FAR treated as upside only. |
Frequently Asked Questions
If the parking-constrained floor area is lower than the FAR-derived gross floor area, which figure should I underwrite?
Underwrite the parking-limited figure when it is lower than the FAR-derived figure.
What parking standard governs the parking-constrained floor area calculation?
The adopted code's parking maximum governs the parking-constrained floor area and must be applied at the specified non-auto mode share.
Do unenforceable TDM credits increase the parking-constrained capacity estimate?
No—unenforceable credits do not increase the estimate, so only an enforceable TDM credit from the adopted code can raise parking-constrained capacity.
What happens if an enforceable TDM credit lifts the parking-constrained floor area above the FAR-derived gross floor area?
That changes the answer and makes FAR the binding constraint.
If parking-limited units fall below FAR-derived units, what number should be used as capacity?
If parking-limited units fall below FAR-derived units, underwrite the parking-limited number as capacity.
What is the fixed calculation order for getting FAR right before parking?
FAR is the first gate, and the calculation must start with gross lot area first.
Quick answers
| What capacity figure is defensible for the site? | The defensible capacity figure is min(FAR-derived gross floor area, parking-constrained floor area) at the specified non-auto mode share. |
| Should the zoning envelope's nominal FAR be used as the capacity estimate? | Use min(FAR gross floor area, parking-constrained floor area) at the specified non-auto mode share, not the zoning envelope's nominal FAR. |
| What governs the parking-constrained floor area? | The parking maximum governs the parking-constrained floor area. |
| When can TDM credits raise parking-constrained capacity? | TDM credits can raise parking-constrained capacity only if enforceable. |
| What should be underwritten if parking-limited units fall below FAR-derived units? | If parking-limited units fall below FAR-derived units, underwrite the parking-limited number as capacity. |
Also worth reading: Atlanta transit zoning update: 2,847 units, Floor Area Ratio (FAR) vs zero parking: Atlanta transit zoning update: 2,847 · How to verify Boston transit-area upzoning capacity and displacement risk: How to verify Boston transit-area · SB 9 splits in California: ministerial rules and the 2026 transit-hub overlay: SB 9 splits in California: