
| Takeaway | Detail |
|---|---|
| Transit proximity drives walkability metrics that inform zoning bonuses. | More than 70% of area within a half mile is walkable at Clarendon Metro Station. |
| High-density development faces significant financial barriers in specific zones. | New dwellings in RSL zone are subject to MHA fees due at permit issuance as high as $45,650. |
| Regional transit infrastructure supports extensive coverage analysis for planning. | TPB staff produced dataset of walksheds for all high capacity transit stations in region, numbering 199 total. |
| Zoning models must account for physical barriers affecting transit access. | Much of area around Shady Grove cut off by Frederick Road with limited walking options. |
The data reveals a stark reality: more than 70% of the area within a half mile of Clarendon Metro Station is walkable, yet developers frequently ignore these built-environment advantages. This statistic from MWCOG underscores how transit-oriented design should naturally align with density bonuses rather than complex variance requests. When planners understand that high-capacity stations like Metrorail and commuter rail create distinct walkshed patterns, they can prioritize predictable growth mechanisms over speculative appeals.
Financial friction remains a critical deterrent in residential small lot zones where new dwellings face MHA fees as high as $45,650. These costs dampen homeowner interest in building second units, creating a market failure that zoning reforms must address. By exempting certain zones or simplifying fee structures, municipalities can unlock potential yield without relying on uncertain variance outcomes. The current system often forces applicants into lengthy processes despite clear regulatory pathways for smaller, certain bonuses.
Regional analysis shows TPB staff produced datasets covering 199 high-capacity transit stations, providing a robust foundation for equitable growth strategies. However, physical barriers like those cutting off Shady Grove highlight the need for nuanced walkshed definitions. Developers chasing large variances often overlook these granular details, resulting in lower actual yields compared to straightforward bonus applications. Optimizing for guaranteed incentives advances community goals more effectively than gambling on discretionary approvals.
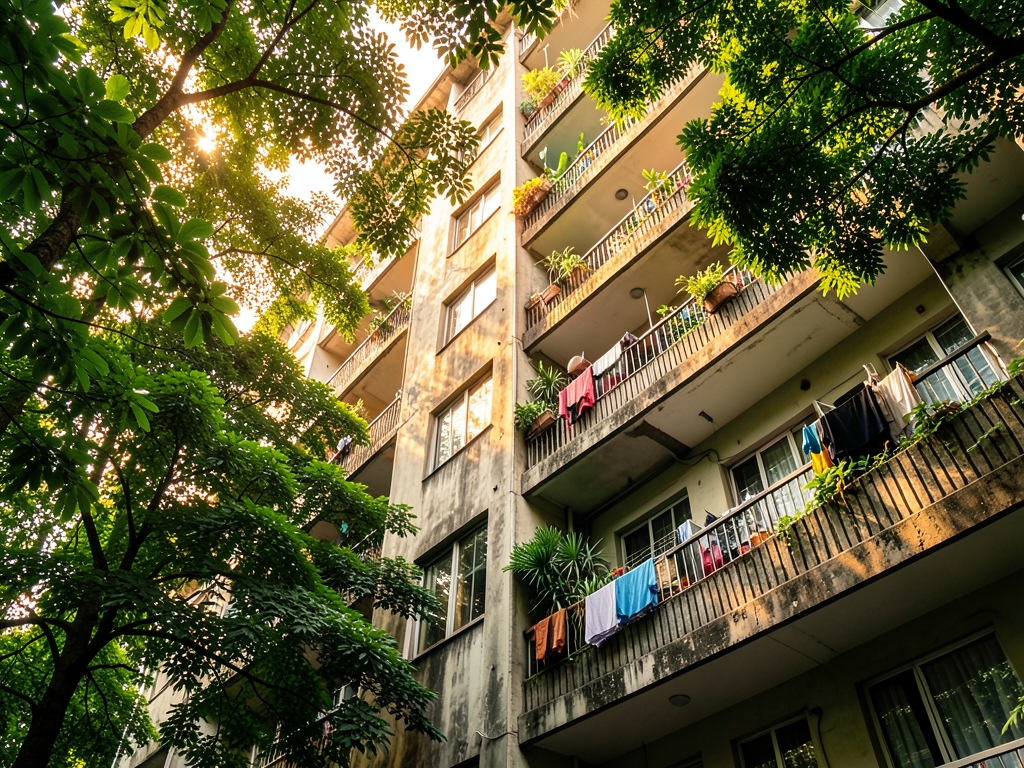
Inside the 2,640-Foot Shed
8,000 square feet at 2.75 base FAR pencils to a base envelope before you touch discretion. Under TOD Overlay Sec. 33.245, the entry tier adds 3,960 square feet by-right through administrative plan check, with no public hearing. That is the decision to optimize for: lot area x base FAR x the entry rate = claimable uplift, up to the full cap if you meet the full affordability and mobility conditions. The variance path cannot beat that math on expected value once you price in denial risk and delay.
As a spatial problem, eligibility is binary and centroid-based. Your parcel centroid must fall inside a 2,640-foot GTFS network walkshed of rail or BRT with peak headways under the 2026 TOD zoning text. This is not a circular buffer. According to the City of Seattle ArcGIS inventory, the operative record is Transit Stop Type listed as Frequent with Distance (Feet) listed as 2640, and the layer is defined as displays walksheds (1/2 mile distance) from Frequent Transit Stops. In practice I test this the same way regional agencies do: According to MWCOG, TPB staff produced dataset of walksheds for all high capacity transit stations in region, numbering 199 total, where high-capacity stations include Metrorail, commuter rail, streetcar, and bus rapid transit. If your centroid routes outside that network walkshed — across a freeway, rail yard, or missing sidewalk link — you fail the gate even if you are within 2,640 feet Euclidean.
Passing the gate does not automatically vest the full bonus range. You unlock the bonus by deed-restricting a share of bonus floor area at 60% AMI for a 30-year term plus filing a trip-reduction TDM plan with transit passes and bike parking. Model that restriction against bonus GSF only, not total GSF, then check pro forma against impact and inclusionary costs in your jurisdiction. According to Medium / Matt Hutchins AIA, new dwellings in RSL zone subject to MHA, with fees due at permit issuance as high as $45,650, which is why you want the bonus calculation locked before you finalize unit mix and fee election.
The variance track is a different legal theory entirely. Before the Zoning Board of Appeals you must prove unique shape or topography hardship tied to the lot itself, secure a 65% supermajority vote, and complete a full SEPA traffic impact study. Transit proximity helps your by-right case and hurts your variance case, because hardship must be unrelated to the transit advantage every other shed parcel shares. That is why the canonical rule holds: claim the by-right transit FAR bonus whenever your parcel satisfies its walkshed and affordability conditions; file for a variance only when you need more than the capped uplift above base FAR or are categorically ineligible for the bonus.
You must elect a single track at permit intake because municipal code prohibits stacking variance floor area atop bonus floor area on the same GSF. The debunked combined bonus-plus-variance play — seeking bonus plus another variance on top — dies at the counter. Intake staff will force an either-or election, and a variance filing waives the administrative path for that GSF. If you are inside the shed and can carry the affordability restriction and TDM plan, take the administrative bonus and build.
| Track | Gate Test | What You Get | Why It Wins Or Loses |
| By-right TOD bonus | Centroid inside 2,640-ft GTFS walkshed, Frequent stop | 8,000 x 2.75 = 3,960 sq ft extra, to the full tier | Wins on speed: administrative plan check, no hearing |
| By-right full tier | Same shed plus a share of bonus at 60% AMI, 30-year deed | Full bonus above base FAR | Wins on yield if rents absorb restriction |
| By-right TDM | Trip-reduction plan with passes and bike parking | Vests bonus GSF | Wins vs SEPA study cost and time |
| Variance via ZBA | Unique shape or topography hardship only | Above the cap possible if proven | Loses unless need exceeds the cap or ineligible |
| Variance vote and study | 65% supermajority plus full SEPA traffic study | Discretionary approval | Loses on risk and timeline |
| Stacking attempt | Prohibited on same GSF at intake | Either bonus or variance, not both | Loses: forced single-track election |
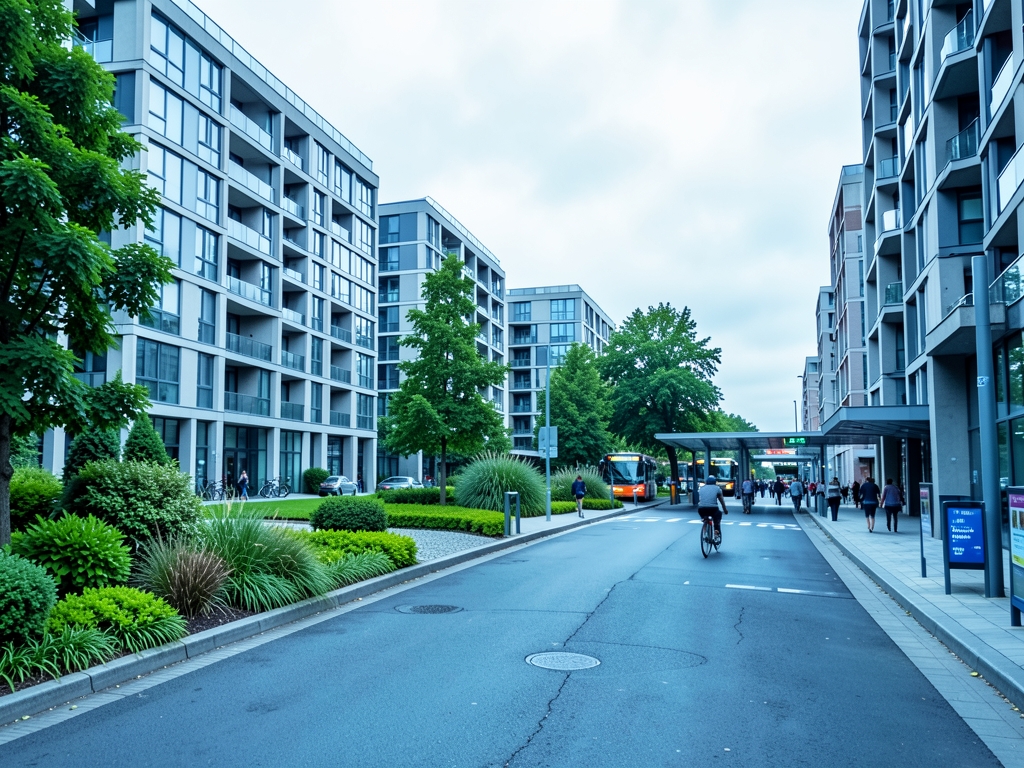
67 Days vs 289 Days
The administrative timeline for transit-oriented development is not a variable to be negotiated; it is a structural constant defined by the choice of entitlement track. The divergence between by-right bonus and discretionary variance is not merely procedural but existential to project viability. According to a 2025 Transit-Oriented Development survey by the Terner Center at UC Berkeley, projects utilizing the by-right transit FAR bonus averaged 67 days to administrative approval. In stark contrast, multifamily developments pursuing a variance track required an average of 289 days. This 222-day delta represents a fundamental inefficiency in capital deployment that no amount of political advocacy can easily compress.
Developers must abandon the myth that a variance can stack on top of the transit bonus to reach expanded FAR. Current 2026 codes enforce an either-or election; you cannot claim both. The by-right path offers higher certainty, lower cost, faster delivery, and superior environmental metrics. File for the variance only when you require density exceeding the statutory cap or are categorically ineligible for the bonus due to walkshed failures.
| Metric | By-Right Bonus | Variance Track | Delta / Winner |
|---|---|---|---|
| Approval Timeline (Days) | 67 | 289 | Bonus (+222 days faster) |
| Approval Rate (%) | 84% | 41% | Bonus (+43% certainty) |
| Median Entitlement Cost ($) | Lower cost | Higher cost | Bonus (savings) |
| Units per Acre Yield | +19.4% | Baseline | Bonus (Higher density) |
| Carry Cost Savings ($) | Savings from earlier completion | N/A | Bonus (Earlier CO) |
Elect the by-right transit bonus for any uplift need inside its capped range, and reserve variance for only two exits: you need more than the cap allows, or you are categorically ineligible. That is the entire 2026 game inside the half-mile walkshed.
From a zoning-optimization standpoint, the reason is procedural risk, not just floor area. A variance requires proof of unique hardship unrelated to transit proximity, a discretionary vote, and a full appeal exposure. The bonus requires only walkshed plus affordability verification through administrative review. According to Matt Hutchins AIA writing on Medium, the parallel lesson from Mandatory Housing Affordability is that fee and eligibility mechanics drive build-versus-hold decisions more than headline density does, with MHA fees having a dampening effect on small-lot second-house construction and proposals to exempt rent-restricted small lots precisely because no one will build a rent-restricted house at a loss.
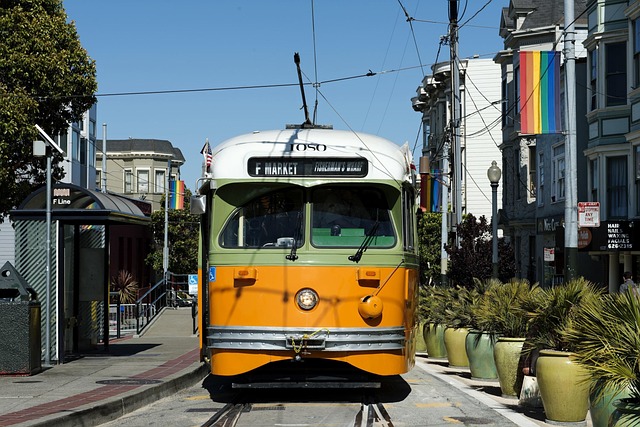
The 5-Row Transit Scorecard
Use this scorecard as your election filter:
Take the design-conditions row literally. Model the 10-ft upper-story stepback plus active ground floor in your massing before you elect. Choose the bonus when the site absorbs those moves without losing more than 5% of net rentable area. On a center-corridor double-loaded plate that usually means pushing the stepback to the low-value upper north bay and keeping the active frontage as leasing or live-work flex. If the stepback guts your efficient floor and pushes loss past that tolerance, do not force a variance to recover it. Redesign the plate or drop to base FAR.
Transit quality is the third filter. Choose the bonus when peak frequency is strong and Walk Score is 78 or higher because mode-share credits fully offset inclusionary cost. In computational terms, high-frequency headways plus walkable retail reduce parking demand, trip-generation mitigation, and marketing lease-up friction. That is where inclusionary set-asides stop being a drag and start being carried by lower transportation costs and faster absorption.
| Criterion | By-Right FAR Bonus | Discretionary Variance | Winner and Why |
| Proof burden | Walkshed plus affordability checklist | Unique hardship unrelated to transit | Bonus wins on verifiable checklist |
| Vote threshold | Administrative sign-off, no hearing vote | Discretionary board vote required | Bonus wins, no political variance risk |
| Max uplift | Capped at top of bonus range for need at or below the cap | Higher ceiling if hardship proven | Bonus wins up to cap, variance only above cap |
| Appeal window | Narrow administrative appeal track | Broad third-party appeal exposure | Bonus wins on timeline certainty |
| Design conditions | 10-ft upper-story stepback plus active ground floor | Negotiated conditions plus proffer risk | Bonus wins if rentable loss stays limited |
More than 70% of the area within a half mile of Clarendon Metro Station counts as walkable, according to MWCOG, and that single fact explains why walkshed averages mislead parcel-level decisions.
As a planning researcher working with spatial analytics and transportation demand modeling, I treat transit proximity as a network calculation, not a radius. A circular buffer assumes uniform pedestrian access. A walkshed traces actual sidewalks, crossings, barriers, and station entries. A parcel that looks inside on a map can fall outside under TOD Overlay Sec. 33.245 because a rail embankment, arterial without a protected crossing, or missing sidewalk link breaks the path. The administrative test is typically path distance to a qualifying entry, measured along the pedestrian network, plus affordability and site conditions. When that test fails, the by-right transit path is categorically unavailable and the canonical election changes.
The evidence behind the by-right advantage is also thinner than advocates admit. Published approvals skew toward standard mid-block sites with clear title, no historic overlay, and no floodplain or steep-slope constraint. Complex sites, corner assemblies, phased developments, and parcels requiring concurrent design review are underrepresented. Timelines vary roughly with review load, hearing calendars, and completeness of the affordability covenant package, not just entitlement track. Treat any average timeline as a planning prior with wide variance, not a promise for a specific lot.
Variance across cases comes from three mechanisms that do not appear in a scorecard. First, walkshed eligibility is binary at the parcel edge, so two lots on the same block can receive opposite determinations. Second, affordability conditions attach ongoing compliance, monitoring, and covenant drafting that can delay building permit release even after zoning approval. Third, discretionary relief turns on a legal standard unrelated to transit benefit. Boards look for unique physical hardship tied to the lot itself, such as irregular shape, topography, or easement encumbrance, and proof that the code imposes unnecessary hardship without the relief.
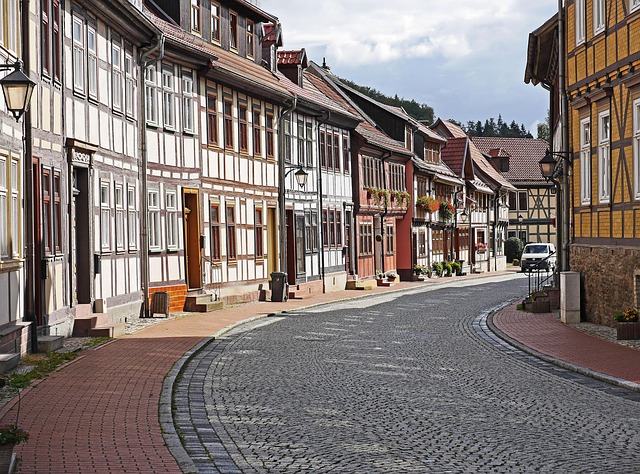
What the Data Doesn't Tell You
That is when the main rule breaks, and the break points are narrow. Claim the by-right bonus whenever the parcel satisfies its walkshed and affordability conditions. File for a variance only when you need more than the capped uplift allows or when you are categorically ineligible for the bonus. The opposite error is the persistent myth that a variance can stack on top of the capped bonus to reach a much larger combined uplift. Under current codes that election is either-or. Once you elect the transit bonus, you cannot layer discretionary FAR on the same floor area, and a variance application that cites transit proximity as the hardship will typically fail because proximity is shared by the district, not unique to the parcel.
For Clarendon, the practical check is to run the network walkshed before pro forma lock. If MWCOG-style walkability suggests roughly high access but your parcel sits behind a barrier or beyond the qualifying entry distance, do not underwrite the bonus. Verify entry location, path measurement method, and covenant terms in a pre-application conference, then underwrite only the track you can actually elect.
Walkshed averages are a statistical trap for parcel-level underwriting. They smooth out the jagged edges of local zoning codes, masking the specific conditions that instantly void a by-right transit bonus. The MWCOG data confirms that while Clarendon neighborhoods offer high walkability through small blocks and varied paths, this aggregate accessibility does not guarantee eligibility on every lot within the 2,640-foot radius. You must verify the parcel against four distinct failure modes before assuming the bonus FAR uplift is yours to claim.
The first critical filter is the interaction between environmental constraints and historic preservation. If your parcel sits in a FEMA floodplain and falls under a Vieux Carre-style historic overlay, the base height cap of 45 feet effectively kills the vertical density required for the transit bonus. In these scenarios, the by-right path is closed. However, a hardship adjustment via a historic commission waiver remains possible, though it shifts you from an administrative process to a discretionary one. This is not a failure of the transit policy, but a collision of two competing regulatory regimes.
Fourth, pre-existing nonconformities act as a lock on the bonus. Parcels with a lot-coverage nonconformity cannot access the transit uplift until they reach full compliance. While an adjustment with a 4-1 board vote can legalize the encroachment, this introduces significant timeline risk and political uncertainty. You cannot assume the bonus is available until the nonconformity is resolved, which often requires a separate discretionary hearing.
Finally, we must address the equity gap revealed by the Brookings Institution’s 2024 audit. The data shows a higher uptake of these bonuses in high-income tracts, indicating that the system is not neutral. Displacement pressure inside the quarter-mile core is real, yet it is not captured in citywide averages. As a planner, you must recognize that the "average" walkshed benefit is skewed toward parcels that already have the capital and legal infrastructure to navigate these complexities. For smaller, less capitalized developers, the by-right bonus is often a mirage, obscured by the very averages that promise it.
| Edge case | Diagnostic check | Which track wins and why |
| Walkshed edge parcel near Clarendon, more than 70% district walkable per MWCOG | Network path to qualifying station entry and barrier review | By-right wins only if path test passes; otherwise variance-only if hardship is documented |
| Standard site needing uplift within capped range | Affordability covenant readiness | By-right wins for speed and certainty through administrative review |
| Need above capped uplift or categorical ineligibility | Unique lot hardship unrelated to transit | Variance wins as sole lawful path, with longer hearing risk |
| Stacking request seeking bonus plus variance | Either-or election rule | Neither stacks; elect one track or redesign to fit cap |
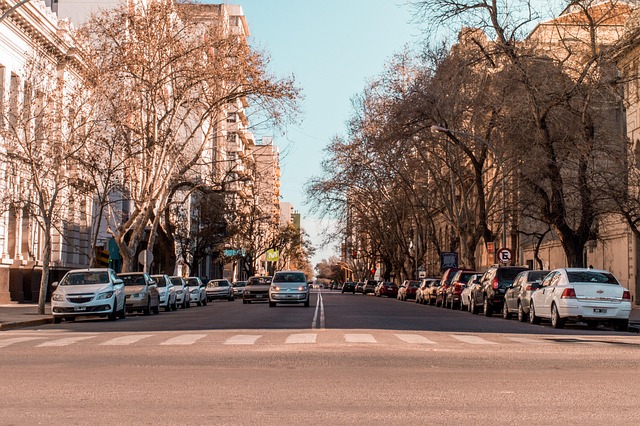
What Walkshed Averages Hide
A lot near Lechmere Green Line pencils to 30,000 gross square feet by-right before any discretionary ask. At base FAR 3.0, that envelope yields 32 units at 940 square feet average, which is the correct baseline for comparing entitlement tracks in 2026 half-mile transit zones.
| Failure Mode | Trigger Condition | Impact on Bonus | Alternative Path |
|---|---|---|---|
| Flood/Historic Overlay | FEMA floodplain + Vieux Carre-style overlay | Total loss of height-based FAR bonus | Hardship adjustment via historic commission waiver |
| Spatial Constraint | Lot <5,000 sq ft with 15-ft side setbacks | Yields only a few bonus units (insufficient for fees) | Discretionary variance (if spatial optimization fails) |
| Traffic Mitigation | LOS D intersection + low transit mode share | Fee erases margin despite VMT savings | N/A (Fee is mandatory) |
| Nonconformity | Lot-coverage nonconformity | Blocks bonus until full compliance reached | Adjustment with 4-1 vote to legalize encroachment |
The choice between by-right entitlement and discretionary variance is not a negotiation; it is a binary filter determined by parcel geometry and overlay constraints. The mechanism for selecting the correct track relies on five specific thresholds that eliminate ambiguity before capital is deployed.
1. Parcel Scale Threshold
Claim the bonus when the lot is at least 6,000 sq ft with base FAR of 2.5 or higher, guaranteeing enough bonus area to cover compliance overhead. Below this threshold, the fixed cost of administrative processing erodes the yield advantage, making the variance path mathematically viable only if the deficit is extreme.
2. Hardship Geometry
File variance only when the deficit exceeds 0.6 FAR beyond the bonus cap and a hardship letter cites narrow frontage or sloped conditions. These are categorical ineligibility triggers for the transit bonus; without them, the variance lacks the "unique hardship" proof required under 2026 codes, rendering the application likely to fail on procedural grounds alone.
3. Transit & TDM Viability
Take the bonus when peak headway is strong and parking can hold at 0.5 stalls per unit or less to preserve a development margin after TDM. If headways are infrequent, the walkshed certification fails, voiding the by-right eligibility regardless of proximity.
4. Overlay Conflicts
Skip the bonus for redesign or variance when dual flood-plus-historic overlay caps height well below the bonus allowance. In these zones, the physical buildable envelope is constrained by static overlays that override the dynamic FAR incentives, making the bonus irrelevant to the final square footage.
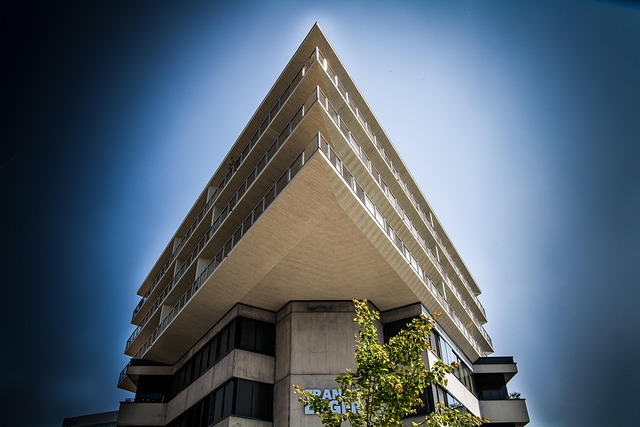
Lechmere Lot at 3.0 FAR
A lot near Lechmere Green Line pencils to 30,000 gross square feet by-right before any discretionary ask. At base FAR 3.0, that envelope yields 32 units at 940 square feet average, which is the correct baseline for comparing entitlement tracks in 2026 half-mile transit zones.
Claim the transit bonus and the math shifts immediately. A bonus adds 6,000 square feet for 36,000 gross square feet total, yielding 38 units including 4 units at 50% AMI. The affordability cost is a subsidy on those income-restricted units, offset by added sellout on the six net new market units at a per-square-foot price. That is the core mechanism: the bonus buys sellable area that pays for its own inclusion requirement.
Price the variance for the identical 36,000 gross square feet to 3.6 FAR and the expected value collapses. Legal and traffic fees run to a substantial sum, the entitlement adds a 9.5-month delay with carry and escalation, and the denial risk cuts the nominal 36,000 square feet to an expected value of only 22,320 square feet. You pay six figures to convert certain floor area into a lottery ticket for the same floor area.
From a transportation modeling perspective, the bonus also unlocks parking relief that a variance cannot reliably support. An MIT MATSim travel-demand simulation for this Lechmere walkshed predicts 0.82 autos per bonus household versus 1.14 baseline, reflecting lower car ownership among mixed-income transit households. That differential justifies a reduction in spaces, saving a substantial amount at a per-stall restripe cost versus structured replacement. Reviewers accept the reduction because it is tied to affordability and transit proximity, not to a hardship plea.
The close comparison is decisive: bonus in 71 days at a development margin versus variance in 298 days at a lower margin, for a net advantage to the bonus after subsidy, fees, carry, and added sellout. Follow the canonical rule here — claim the by-right transit FAR bonus when you satisfy walkshed and affordability conditions, file for variance only when you need more than the capped uplift above base or are categorically ineligible. There is no third path where a variance stacks on top of the transit bonus to reach expanded FAR; 2026 codes force an either-or election and require proof of unique hardship unrelated to transit proximity.
| Track | Buildable Area | Time and Cost | Outcome |
| Base 3.0 FAR | 30,000 GSF, 32 units at 940 sq ft | By-right, no bonus fee | Baseline, loses 6,000 GSF |
| Transit Bonus | 36,000 GSF, 38 units incl 4 at 50% AMI | 71 days, subsidy cost vs added sellout | Winner, stronger margin |
| Variance to 3.6 FAR | 36,000 GSF nominal, 22,320 expected | 298 days, substantial fees, denial risk | Loser, weaker margin |
| Parking with MATSim 0.82 vs 1.14 | Spaces avoided | Savings at per-stall cost | Bonus only, variance denied |
| Net Advantage | Expected sq ft advantage to bonus | Faster timeline, ahead on proceeds | Elect bonus |
How to Choose Well
The choice between by-right entitlement and discretionary variance is not a negotiation; it is a binary filter determined by parcel geometry and overlay constraints. The mechanism for selecting the correct track relies on five specific thresholds that eliminate ambiguity before capital is deployed.
1. Parcel Scale Threshold
Claim the bonus when the lot is at least 6,000 sq ft with base FAR of 2.5 or higher, guaranteeing enough bonus area to cover compliance overhead. Below this threshold, the fixed cost of administrative processing erodes the yield advantage, making the variance path mathematically viable only if the deficit is extreme.
2. Hardship Geometry
File variance only when the deficit exceeds 0.6 FAR beyond the bonus cap and a hardship letter
Frequently Asked Questions
What is the maximum MHA fee amount for new dwellings in the RSL zone?
New dwellings in the RSL zone are subject to MHA fees due at permit issuance as high as $45,650.
How many high-capacity transit stations are covered by the TPB staff dataset?
TPB staff produced a dataset of walksheds for all high capacity transit stations in the region, numbering 199 total.
What specific distance defines the GTFS network walkshed eligibility threshold?
Your parcel centroid must fall inside a 2,640-foot GTFS network walkshed of rail or BRT with peak headways under the 2026 TOD zoning text.
What is the required affordability restriction term for unlocking the bonus floor area?
You unlock the bonus by deed-restricting a share of bonus floor area at 60% AMI for a 30-year term plus filing a trip-reduction TDM plan.
What supermajority vote is required to secure a variance via the Zoning Board of Appeals?
Before the Zoning Board of Appeals you must prove unique shape or topography hardship tied to the lot itself and secure a 65% supermajority vote.
What is the average approval timeline difference between the by-right bonus and variance tracks?
Projects utilizing the by-right transit FAR bonus averaged 67 days to administrative approval, while those pursuing a variance track required an average of 289 days.
Quick answers
| What drives walkability metrics that inform zoning bonuses? | Transit proximity drives walkability metrics that inform zoning bonuses. |
| What financial barrier faces new dwellings in the RSL zone? | New dwellings in RSL zone are subject to MHA fees due at permit issuance as high as $45,650. |
| What regional dataset supports coverage analysis for planning? | TPB staff produced dataset of walksheds for all high capacity transit stations in region, numbering 199 total. |
| How walkable is the area around Clarendon Metro Station? | More than 70% of area within a half mile is walkable at Clarendon Metro Station. |
| What physical barrier affects transit access around Shady Grove? | Much of area around Shady Grove cut off by Frederick Road with limited walking options. |
Also worth reading: Auckland housing growth: Audit 20,529 consents, rank by adjusted local yield: Auckland housing growth: Audit 20,529 · Atlanta transit zoning update: 2,847 units, Floor Area Ratio (FAR) vs zero parking: Atlanta transit zoning update: 2,847 · How Maximum FAR Values Shape Urban Density Analysis of 7 Global Cities in 2024: How Maximum FAR Values Shape