
| Takeaway | Detail |
|---|---|
| 800-square-foot cap | A backyard cottage may not exceed 800 square feet. |
| 16-foot height plane | The ADU’s 16-foot height limit is measured against the primary structure’s height. |
| Rear-yard footprint test | The buildable area is the rear-yard rectangle on the parcel, not the entire lot. |
| Survey-and-zoning verification | Use the recorded survey and zoning map to compute the rear-yard buildable rectangle and apply the 16-foot height plane. |
This guide explains how Seattle’s 800-square-foot and 16-foot ADU limits define the potential building envelope on a specific parcel. It identifies the rear-yard and primary-structure height measurements needed before design or purchase.
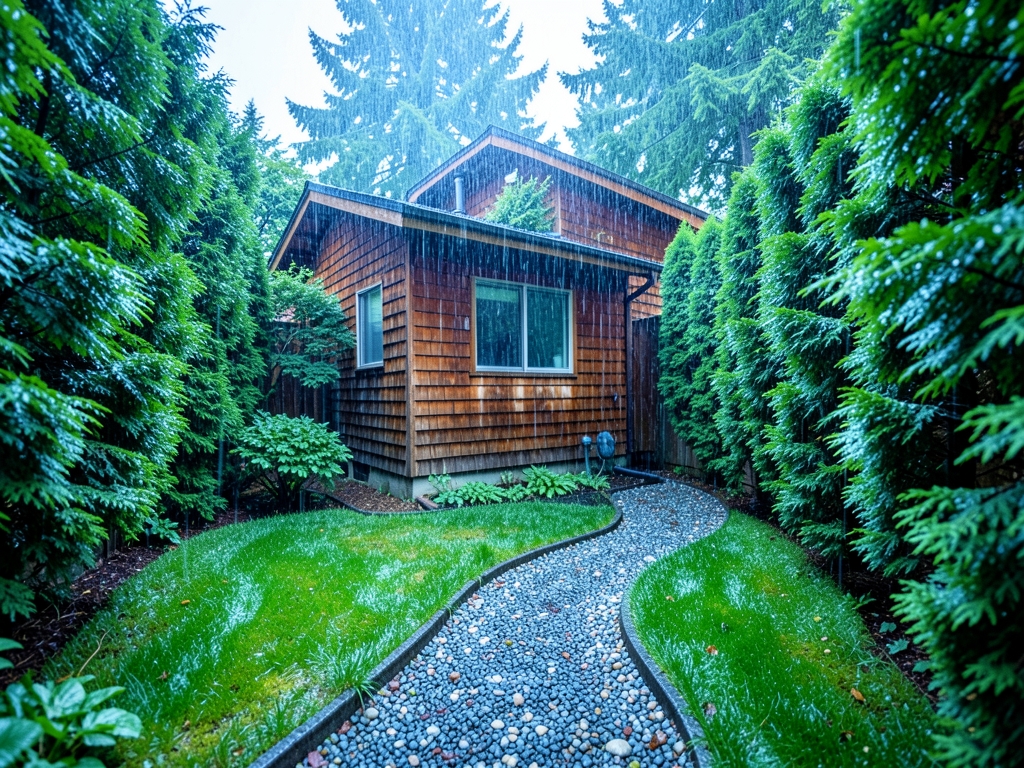
How the 800 sq ft and 16 ft caps work
Seattle’s 2023 accessory dwelling unit (ADU) code caps a detached ADU at 800 square feet of gross floor area and 16 feet in height, according to the Seattle Department of Construction and Inspections (SDCI) ADU code summary. The two limits work together: area limits the amount of enclosed floor space, while height limits the building’s vertical envelope. Neither cap alone establishes whether a proposed ADU fits on a particular lot.
The 800-square-foot limit is measured to the ADU’s exterior walls, and it is a gross-floor-area limit rather than a simple footprint limit. Interior stairwells, mechanical closets, wall thickness, and other enclosed or occupied areas can count toward the total. That distinction matters for a two-story design: an 800-square-foot two-story ADU may have a footprint under 400 square feet if the floor areas are distributed evenly, but adding a stairwell or a larger second floor can consume the remaining area allowance. Before purchasing a plan, compare the plan’s gross floor area with the 800-square-foot ceiling, rather than relying only on its dimensions.
The 16-foot height limit is measured from average grade to the ADU’s roof peak, with the height plane applied to the building’s highest roof point. Grade should be established from the recorded survey and site conditions, not assumed from a listing, neighborhood description, or street view. A flat roof can make a building appear lower from one angle while a pitched roof raises the controlling point. The practical check is to place the proposed roof peak against the 16-foot plane measured from the applicable average grade.
For a detached ADU, rear-yard setbacks and lot coverage are the first filters because they determine the buildable rectangle before the detailed ADU design is tested. Use the recorded survey to locate the property boundaries, rear yard, existing structures, and the primary structure’s height, then use the zoning map to identify the applicable setback and coverage rules. A rear yard that appears wide enough on a listing may narrow sharply near a garage, side structure, or angled property line.
The final geometry check is therefore parcel-specific. Draw the rear-yard buildable rectangle at the required setbacks, subtract any areas occupied by existing buildings or other exclusions, and then test the proposed ADU against both the 800-square-foot gross-floor-area cap and the 16-foot height plane. If either test fails, the design must change before construction drawings or purchase decisions proceed.
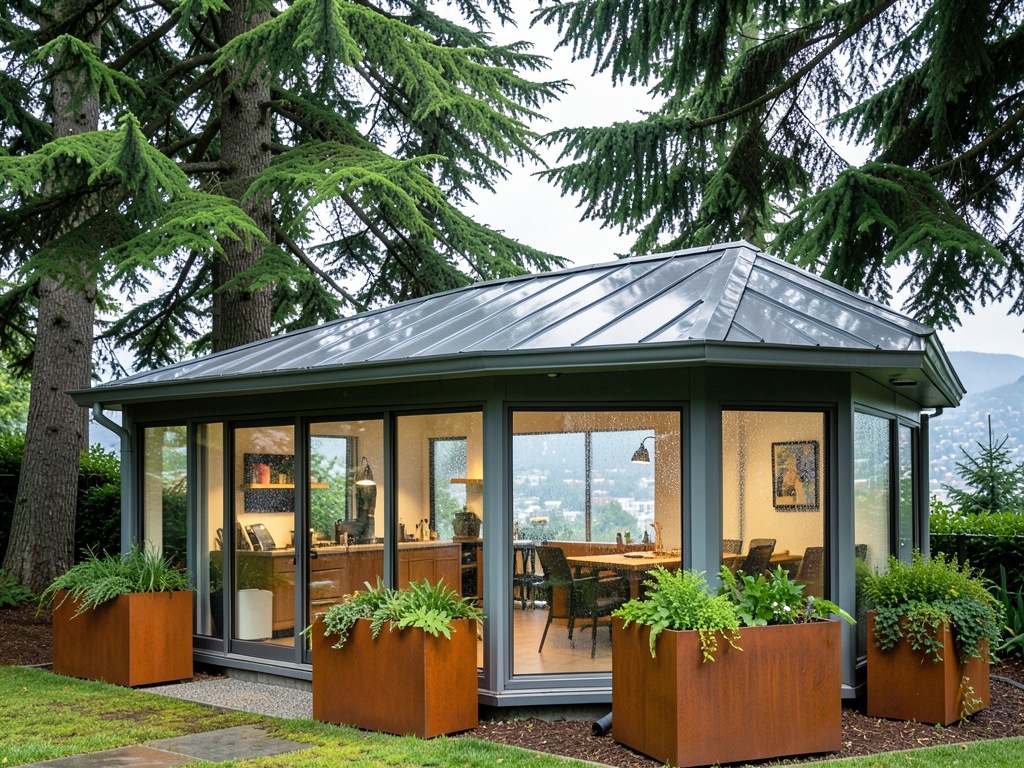
The evidence: three independent checks
Seattle’s detached ADU limits can be verified through three public checks: the Seattle Department of Construction and Inspections (SDCI) code guidance, the controlling Seattle Municipal Code, and a unit-conversion calculation. SDCI’s ADU code page identifies 800 square feet as the gross-floor-area cap for a detached ADU and 16 feet as its height cap. For a legally operative reading, however, use SMC 23.44.041 as the controlling municipal-code source and treat the SDCI page as an accessible explanation and navigation tool. Both sources are public and can be saved, cited, and compared before a designer begins work.
| Check | Source or operation | Result |
|---|---|---|
| Code text | SDCI detached-ADU code page | 800 sq ft gross floor area; 16 ft height |
| Legal citation | Seattle Municipal Code, SMC 23.44.041 | Same controlling dimensional limits |
| Area conversion | 800 × 0.09290304 | 74.322432 sq m |
| Height conversion | 16 × 0.3048 | 4.8768 m |
The area arithmetic is exact when the full published conversion factor is retained. SimpleWebTool gives the formula as 1 square foot equals 0.09290304 square meters. Multiplying 800 by 0.09290304 produces 74.322432 square meters, not merely the rounded 74.3-square-meter shorthand. The Metric-Conversions square-feet-to-square-meters resource independently supports the same relationship with a displayed factor of approximately 0.0929 and provides the reciprocal check through its square-meters-to-square-feet formula.
The height conversion follows the international foot-to-meter relationship: 1 foot equals 0.3048 meters exactly. Applying that factor to the 16-foot limit gives 4.8768 meters. This metric value is not a separate regulatory allowance or an additional rounding tolerance. It is simply the same code limit expressed in metric units, and a designer should document that equivalence when reviewing plans prepared in metric notation.
Together, these checks reduce the chance that a summary page, rounded conversion, or secondary description has been mistaken for the governing rule. The practical reading sequence is straightforward: cite SMC 23.44.041 for legal authority, use SDCI guidance to locate and interpret the applicable detached-ADU provision, then show the arithmetic equivalence of 800 square feet and 16 feet. Because the result of that sequence is a parcel-specific buildability question, the next review step is to apply the code’s measurement and placement rules to the recorded survey and zoning map rather than treating the two converted figures as proof that an ADU fits on a particular lot.

Options compared: detached vs attached vs DADU
A detached ADU is the clearest option to compare because Seattle’s 2023 code applies both an 800-square-foot gross-floor-area cap and a 16-foot height cap. Those limits are measured to the ADU’s exterior walls and roof peak. Before drawing plans, the designer should check the required rear-yard setbacks and lot-coverage limit; those site constraints are the first filters, and they determine whether the remaining rear-yard rectangle can accommodate the proposed footprint.
A detached unit becomes the winning option when the rear-yard buildable rectangle is at least 20 feet deep and 20 feet wide, provided the setback and coverage checks also pass.
An attached ADU changes the height comparison. Because it shares the primary structure’s height limit—often 30 feet or more—the detached 16-foot cap does not apply to the attached addition. The 800-square-foot floor-area cap still applies, however, so attaching the unit does not create unlimited space. This option wins when the rear yard is too shallow for a workable detached placement, but the project still must satisfy the ordinary setbacks, lot-coverage test, and any other zoning or permit requirements for an addition to an existing home.
A DADU, or detached accessory dwelling unit, is the same regulatory path as a detached ADU in Seattle’s code; the different label does not provide a larger footprint, greater height, or relief from rear-yard and lot-coverage checks. It should therefore be evaluated as a detached unit rather than as a separate third option. For a buyer comparing labels, the useful question is whether the proposal is physically detached. If it is, the 800-square-foot and 16-foot limits should be applied before any larger program is promised.
The comparison can be confirmed through three independent checks: the SDCI ADU code summary, the controlling Seattle Municipal Code, and the unit-conversion arithmetic. SimpleWebTool’s square-foot-to-square-meter calculator uses the factor 0.09290304, so 800 square feet equals 74.322432 square meters, or 74.3 square meters when rounded. That calculation does not establish eligibility by itself, but it provides a useful numerical cross-check when comparing plans, permit documents, and consultant estimates.
Cost comparisons should use comparable finished space and a clearly stated cost-per-square-foot figure. Calculator.net identifies cost per square foot as the relevant method for comparing work of different scopes. The cost of being wrong in either direction is substantial: an undersized design may add unnecessary construction cost, while a unit planned beyond the applicable cap may require redesign before permit approval. The practical sequence is to calculate the rear-yard buildable rectangle and height plane from the recorded survey and zoning map, then compare detached, attached, and DADU options against those site-specific limits.

Costs and numbers that matter
Construction cost estimates for a detached ADU should be based on a clearly stated cost-per-square-foot figure applied to the proposed finished space. Before committing to plans or a purchase, multiply the proposed footprint by the current cost estimate and compare the result with the project budget. The 800-square-foot allowance is a regulatory ceiling, not a design target.
The allowance also needs to be checked in the units used by the plans. SimpleWebTool’s conversion formula is 0.09290304 square meters per square foot, so 800 square feet equals 74.322432 square meters, or 74.3 square meters after rounding. A 16-foot height equals 4.8768 meters, or 4.88 meters. Use the unrounded conversion when checking a metric survey and the rounded figures for quick review. Metric-conversions.org likewise gives approximately 0.0929 square meters per square foot, confirming the area conversion.
The less expensive response to a tight budget is not simply to draw a smaller rectangle. A proposed 800-square-foot design must still fit inside the buildable area identified by the recorded survey and zoning map. Sketch the rear-yard buildable rectangle, subtract the required setbacks and any occupied area, and then test whether the proposed exterior footprint fits. A design that is too large may require redesign, additional survey work, permit revisions, or construction changes before work can proceed.
Being wrong in the other direction also carries a cost. If the selected design provides much less usable area than the site can accommodate, the owner may spend on a unit smaller than the available envelope allows and later incur redesign costs to add space. If height forces a roof form or upper volume to be reduced, the loss may affect both floor area and the market appeal of the ADU. Check the height limit against the proposed roof peak before purchasing a plan.
Use a simple comparison before approving either the design or the budget: record the proposed footprint in both square feet and square meters, record its peak in both feet and meters, and place both on the surveyed buildable rectangle. Then calculate the construction range at $250–$400 per square foot. If the fit fails, reduce the design before ordering; if the cost exceeds the budget, reduce the scope before treating the regulatory maximum as the finished plan.

What the evidence does NOT establish
The available grounding establishes the headline dimensions of Seattle’s 2023 ADU rules, but it does not provide the parcel-specific measurements needed to determine whether a proposed backyard cottage fits on a particular lot. In particular, it contains no exact rear-yard setback dimension for Seattle ADUs. Before relying on a floor plan, check Seattle Municipal Code section 23.44.041 and the Seattle Department of Construction and Inspections (SDCI) ADU code page for the current numeric setback. Record the applicable value, identify which property lines and projections control it, and compare that setback with the surveyed rear yard rather than with a schematic illustration.
The available sources do not state the applicable lot-coverage ratio or any tree-retention requirement. Those rules can further reduce the area available for an ADU even when the nominal rear-yard space appears adequate. Obtain the current SDCI parcel report for the property, verify its zoning designation and associated development standards, and request confirmation of the lot-coverage calculation and any applicable tree-protection conditions. Keep the zoning-map check separate from the survey check: the map identifies the regulatory framework, while the survey and parcel report establish the physical and property-record context.
For a sloped site, the available sources does not explain how average grade is calculated for the 16-foot height test. Consequently, it does not establish which points qualify as the controlling grade, whether grades are averaged across the footprint or measured at specified locations, or how an existing primary structure affects the comparison. Consult a licensed surveyor and the current SDCI grading code before assuming that the full 16-foot allowance is available. Ask the surveyor to identify the datum, locate the relevant grade points, and document the calculation method in writing.
The practical result is that the headline area and height limits are necessary but not sufficient for a parcel-specific feasibility determination. The rear-yard setback, lot coverage, tree retention, and average-grade method must each be verified parcel by parcel. A design team should use the recorded survey, current zoning map, SDCI parcel report, SMC 23.44.041, the SDCI ADU guidance, and applicable grading rules to produce a coordinated buildable-area and height analysis before drawings are purchased or an ADU is ordered.

5,000 sq ft lot, 25 ft rear yard
Assume a 5,000-square-foot parcel with a 25-foot rear yard, a 5-foot rear setback, 5-foot side setbacks on each side, and an average grade that is effectively flat. The parcel geometry supports a 30-foot-wide rear-yard strip: 5 feet of left setback, 20 feet of buildable width, and 5 feet of right setback. The rear setback leaves 25 − 5 = 20 feet of buildable depth. The resulting rear-yard buildable rectangle is therefore 20 feet wide by 20 feet deep, providing 20 × 20 = 400 square feet for the ADU footprint. This 400-square-foot result fits within the 800-square-foot floor-area limit, but it is only the footprint—not the total floor area if the ADU has two stories.
The first checkpoint is the area test. A two-story ADU with a 400-square-foot footprint on each floor has 400 × 2 = 800 square feet of gross floor area, exactly the cap. There is no unused area allowance for circulation, a stairwell, or another space that must be counted as floor area. Adding a stairwell would push the total above 800 square feet and cause the proposal to fail the cap. A purchaser could preserve the two-story, 400-square-foot-per-floor layout, but the project would need another zoning solution—such as a differently sized or attached configuration—before adding space beyond that limit.
The second checkpoint is height. A two-story scheme can fit within a 16-foot overall height plane if its floor-to-floor story modules are 8 feet each and the floor structure is accounted for within those 8-foot modules. Thus, the 8-foot ceiling concept and 1-foot floor-structure requirement must be coordinated during design rather than added on top of the nominal story height. A three-story design fails the height checkpoint: three 8-foot story modules would require 24 feet, even before any additional roof or floor assembly is considered. The height test therefore remains decisive even if the footprint is modest.
For this example, the order of operations is straightforward: first confirm the 20-foot-by-20-foot rear-yard rectangle from the recorded survey and zoning map; then test the proposed floor area and overall height; and finally account for every enclosed or occupied feature. The design fits only as a tightly coordinated 400-square-foot-footprint, two-story ADU. Any added stairwell or third story breaks one of the two dimensional thresholds, so a purchase or construction commitment should be conditioned on verifying the surveyed geometry and the complete floor-area and height calculations.
Decision rules: if/then for the 800/16 envelope
First, if rear-yard depth minus the required rear setback is less than 20 feet, abandon the proposed detached ADU at the planned size. A detached two-story design requiring a 400-square-foot footprint cannot fit that condition. Switch to an attached ADU or investigate a smaller single-story detached design. Before purchasing plans, place the proposed footprint on the recorded survey, subtract the applicable rear-yard setback, and confirm that the resulting rectangle has at least 20 feet of depth. This is a screening test, not a substitute for the zoning map and a permit review.
Second, if the average grade across the buildable rectangle exceeds 3 feet, verify the height datum before design begins. A sloping rear yard can make the 16-foot cap more restrictive when the height measurement is taken from the low side of the site. Mark the low and high points on the survey, calculate the grade difference across the area where the ADU could be placed, and ask a surveyor to confirm the controlling elevation. If the low-side measurement leaves insufficient vertical clearance for the intended floors, roof form, or foundation, reduce the design’s height or change the ADU configuration before finalizing construction documents.
Third, if the lot is under 5,000 square feet, test lot coverage and rear-yard setbacks before treating the 800-square-foot area allowance as usable. Draw the lot boundaries, existing primary structure, all accessory structures, and the required setbacks on a scaled copy of the survey. Then identify the largest rectangle that could remain open for the ADU. Coverage limits and setbacks may eliminate space even when the parcel’s total area appears large enough. Use the current Seattle zoning map and the recorded survey together; a neighborhood description or assessor acreage figure is not enough to establish the buildable rectangle.
Fourth, if the rear-yard rectangle clears the depth, slope, setback, and coverage tests, then test the actual ADU envelope before committing to a purchase or construction contract. Compare the proposed footprint and roof peak with the 800-square-foot and 16-foot limits, using the parcel-specific rectangle and the surveyor’s grade information. The 800-square-foot figure is also a useful cross-check in metric: 800 multiplied by 0.09290304 equals 74.322432 square meters, or about 74.3 square meters, consistent with the conversion formula published by SimpleWebTool. If the proposed design does not fit the checked envelope, revise its dimensions, orientation, or attachment strategy rather than relying on the nominal allowance.
What to do next
| Step | Action | Why it matters |
|---|---|---|
| 1 | Obtain the recorded survey for the Seattle parcel and identify the rear-yard boundary and the primary structure’s highest point. | These measurements establish the rear-yard buildable rectangle and the reference height for the 16-foot height plane. |
| 2 | Check the parcel’s zoning designation on the zoning map and confirm the applicable rear-yard setback requirements. | The rear-yard footprint test depends on the buildable rectangle, not the entire lot. |
| 3 | Plot the rear-yard buildable rectangle on the recorded survey, then compare the proposed detached ADU footprint with the 800-square-foot cap. | This shows whether a compliant ADU can fit without exceeding the permitted floor area. |
| 5 | Evaluate the parcel’s slope and the finished grade within the rear-yard buildable rectangle. | Slope can reduce the usable footprint or prevent the proposed ADU from fitting within the 16-foot height plane. |
| 6 | Run the envelope test before designing or purchasing the backyard cottage: proceed only if both the 800-square-foot footprint and the 16-foot height can be achieved after setbacks and slope. | If either limit cannot be met, the parcel fails the ADU envelope test and is not suitable for the proposed detached ADU. |
Frequently Asked Questions
Is the 800-square-foot limit a footprint limit or a gross-floor-area limit?
It is a gross-floor-area limit measured to the ADU’s exterior walls, not a simple footprint limit.
How is the 16-foot height limit measured?
The ADU’s 16-foot height limit is measured against the primary structure’s height.
Does the entire lot determine where a detached ADU can be built?
No, the buildable area is the rear-yard rectangle on the parcel rather than the entire lot.
Which records should be used to verify the rear-yard building envelope?
The recorded survey and zoning map should be used to compute the rear-yard buildable rectangle and apply the 16-foot height plane.
Do the 800-square-foot and 16-foot limits independently establish whether an ADU fits on a lot?
No, neither cap alone establishes whether a proposed ADU fits on a particular lot.
Which interior and structural features must be considered when calculating the ADU’s gross floor area?
Interior stairwells, mechanical closets, wall thickness, and other enclosed or occupied areas can contribute to the gross-floor-area calculation.
Quick answers
| What does the 800-square-foot cap limit for a backyard cottage? | The 800-square-foot cap limits the ADU to no more than 800 square feet of gross floor area. |
| How is the area under the 800-square-foot cap measured? | It is measured to the ADU’s exterior walls as a gross-floor-area limit rather than a simple footprint limit. |
| What does the 16-foot height plane use as its reference point? | The 16-foot height plane measures the ADU’s height against the primary structure’s height. |
| What area is used to test whether a proposed ADU fits? | The test uses the rear-yard rectangle on the parcel, not the entire lot. |
| What information is needed to calculate the rear-yard buildable rectangle? | Use the recorded survey and zoning map to compute the rear-yard buildable rectangle and apply the 16-foot height plane. |
Also worth reading: ADU Rental Market Analysis San Fernando Valley's 2024 Price-to-Amenity Ratio Reveals $2,100 Average for Modern Units: ADU Rental Market Analysis San · Fire Marshals Call for Wider Pathways at Backyard Cottages: Fire Marshals Call for Wider · Long Beach Development: $420K Unit Breakdown, 3-Gate Screen: Long Beach Development: $420K Unit